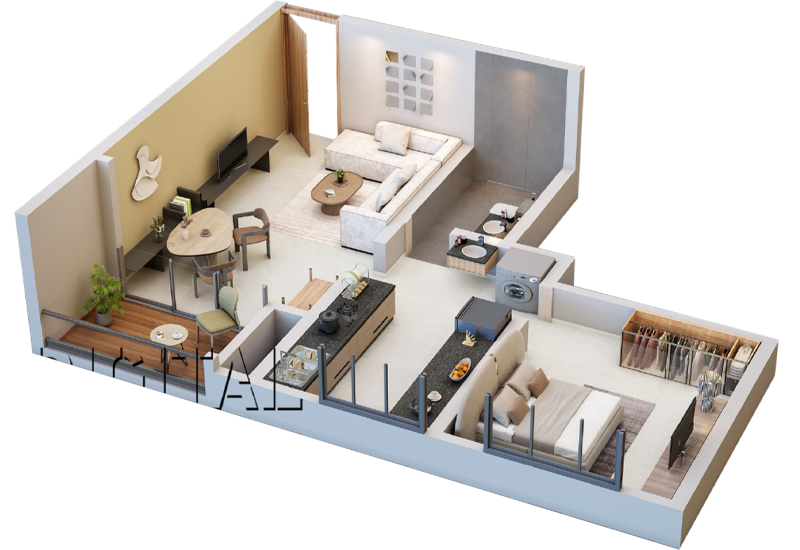
At Everglades II, a 518 sq.ft. 1 BHK, Pune's Largest, is a smart place to begin your journey and your first real estate investment. It opens the door to a world that's dotted with world-class amenities and a life inside the 210-acre Forest Trails township. Not just that, we have designed a plan that lets you secure your home today without stretching your budget today.
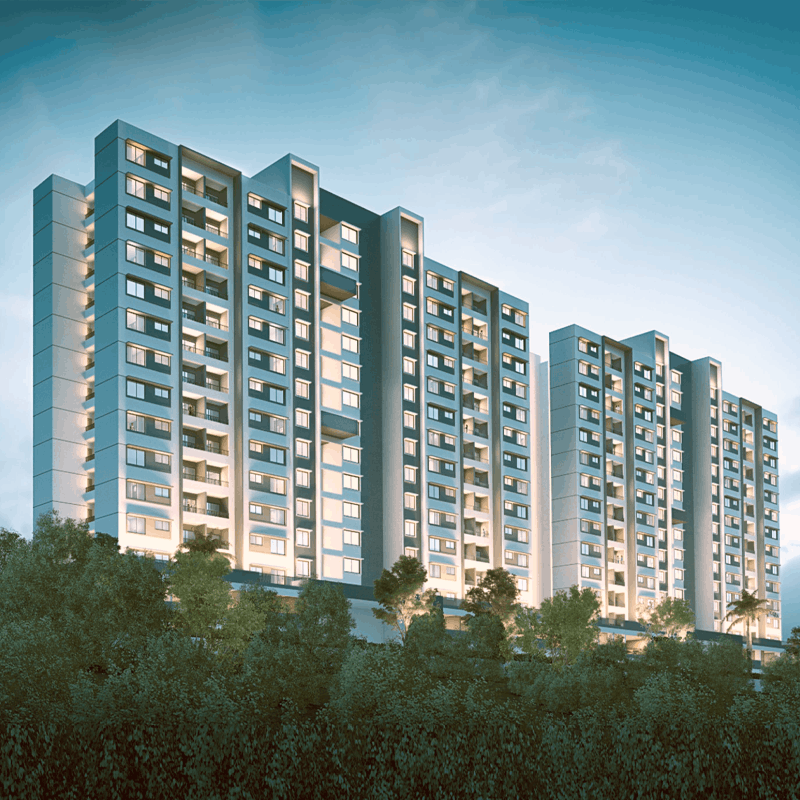
Everglades II is shaped by planning that starts inside the apartment, as well as outside of it. The 19-storey tower is planned vertically to create a balanced community rhythm without overwhelming density. The 1 & 2 BHK homes are proportioned so that rooms feel natural, usable and purposeful. Living and dining areas are designed with widths that accommodate everyday togetherness rather than squeezing movement into narrow paths. Bedrooms are sized to fit work-from-home, desks, wardrobes and added storage without compromising openness. Kitchens are planned as active multi-use spaces that allow for cooking prep storage and a breakfast counter if needed, making them central to the routine rather than isolated from it.
- The concept of tomorrow, implemented today

Pragmatic thinking starts with understanding real life distances, the roads we take, the time we save, the convenience we rely on every day. A pragmatic home is planned to make commute, school access, daily errands, and family routines feel naturally aligned. It prioritizes what life truly uses, not what marketing usually says.

Robust is about design that lasts, built on structural integrity, material credibility, planning resilience, and thoughtful engineering that doesn't need to be shouted to be trusted. It's the strength you feel without needing to see a stamp for it.

Optimal planning is the art of intelligent sizing, proportionate layouts, usable room shapes, balanced privacy zones, and circulation that feels natural. A home that uses every square foot meaningfully, without forcing ideas into the space.
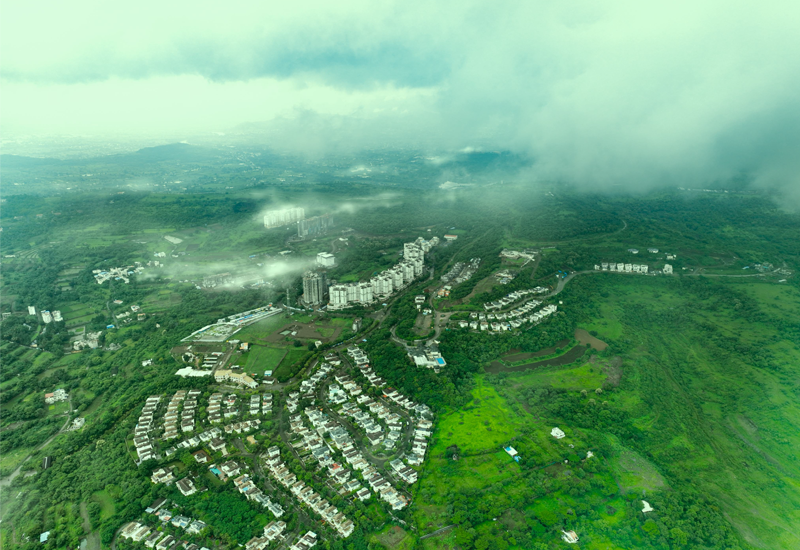
Planned to support a family's day in the most logical way possible, Forest Trails is spread across 210+ acres. The community is designed with internal roads that enable smooth everyday movement. A primary and secondary school sits within walking distance, turning the daily school run into a safe walk for children and a simpler routine for parents. Essentials such as healthcare, market zones, shopping areas, and emergency services like a fire station are already built into the township's ecosystem, not proposed as future possibilities. Every critical dependency a family needs has a mapped place here. For working parents, the township shortens real-life distances to major work corridors, including Baner, Bavdhan, Aundh and Hinjawadi. Infrastructure exists first, lifestyle follows naturally, making daily routines easier, predictable and more aligned to how life is actually lived.
Know More
PSC House, Dr. Ketkar Marg, Off Prabhat Road,
Erandwane, Pune - 411 004