
Save up to 5 Lakh this festive season. For more details contact 9672559666
- 3 & 4 BHK Water-Front Residences
- 150+ Acre Ready Township
Largest Carpet Area in the Vicinity | In an Award-Winning Township
A View that rises above the ‘see level’
Details
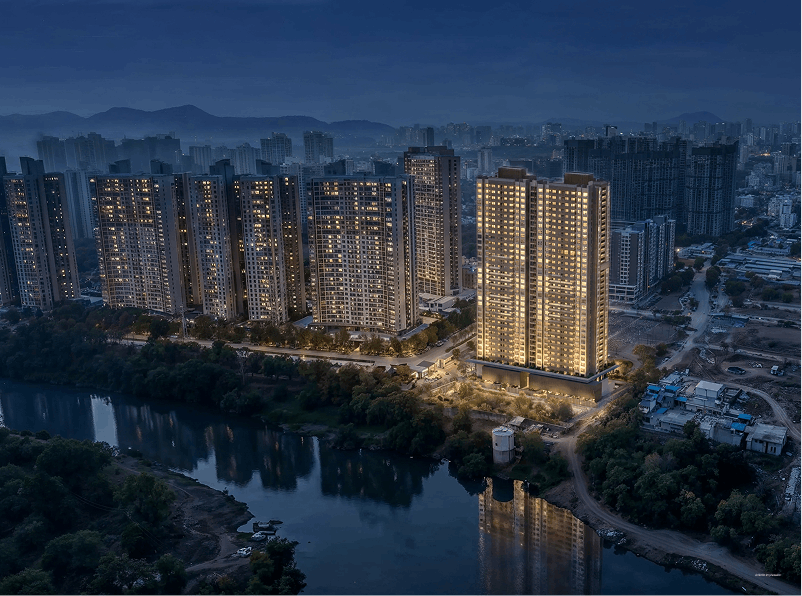
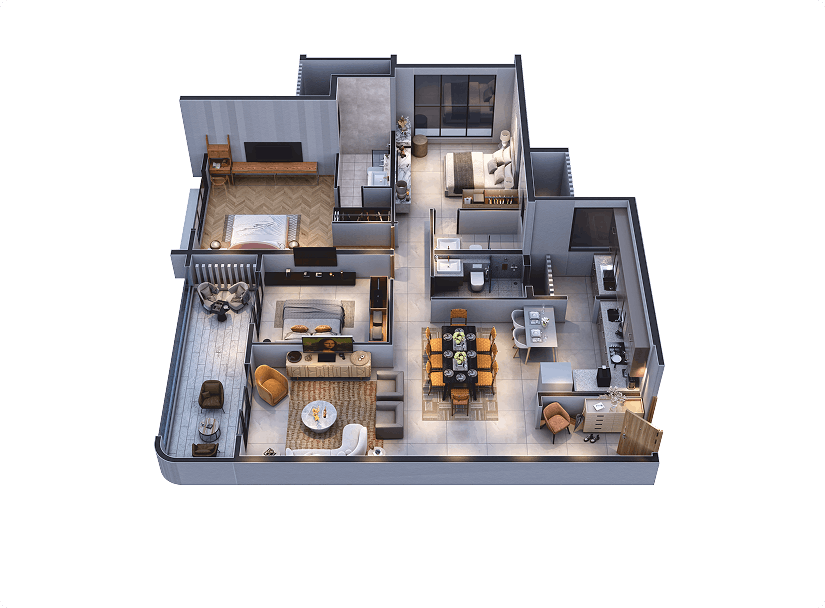
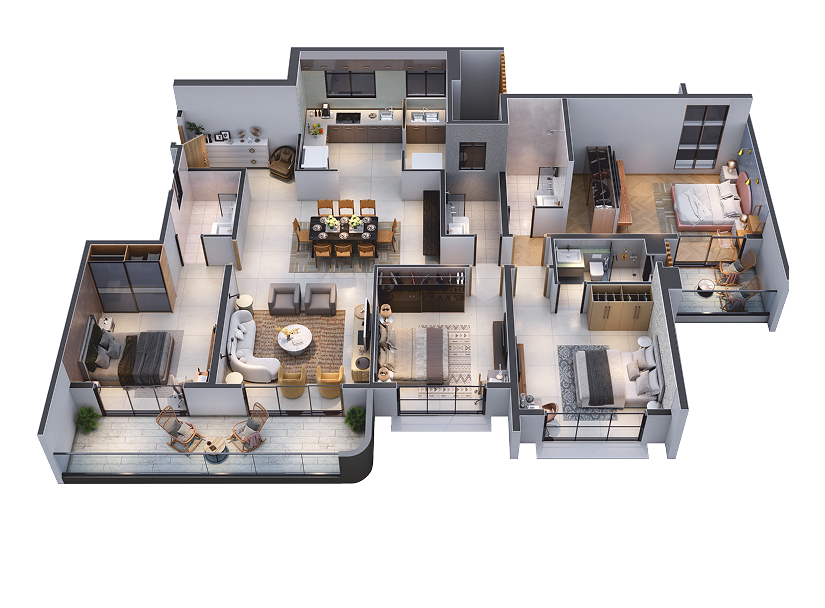
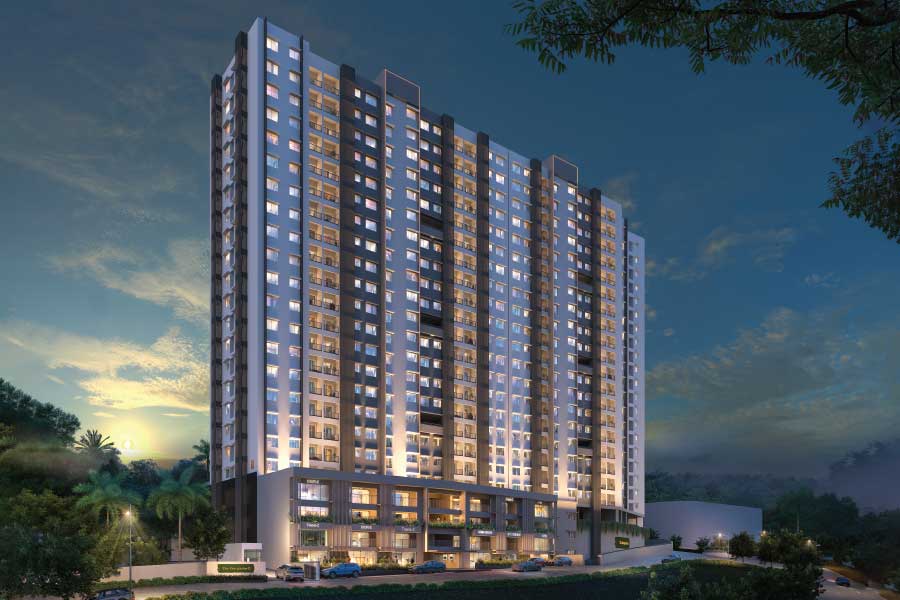
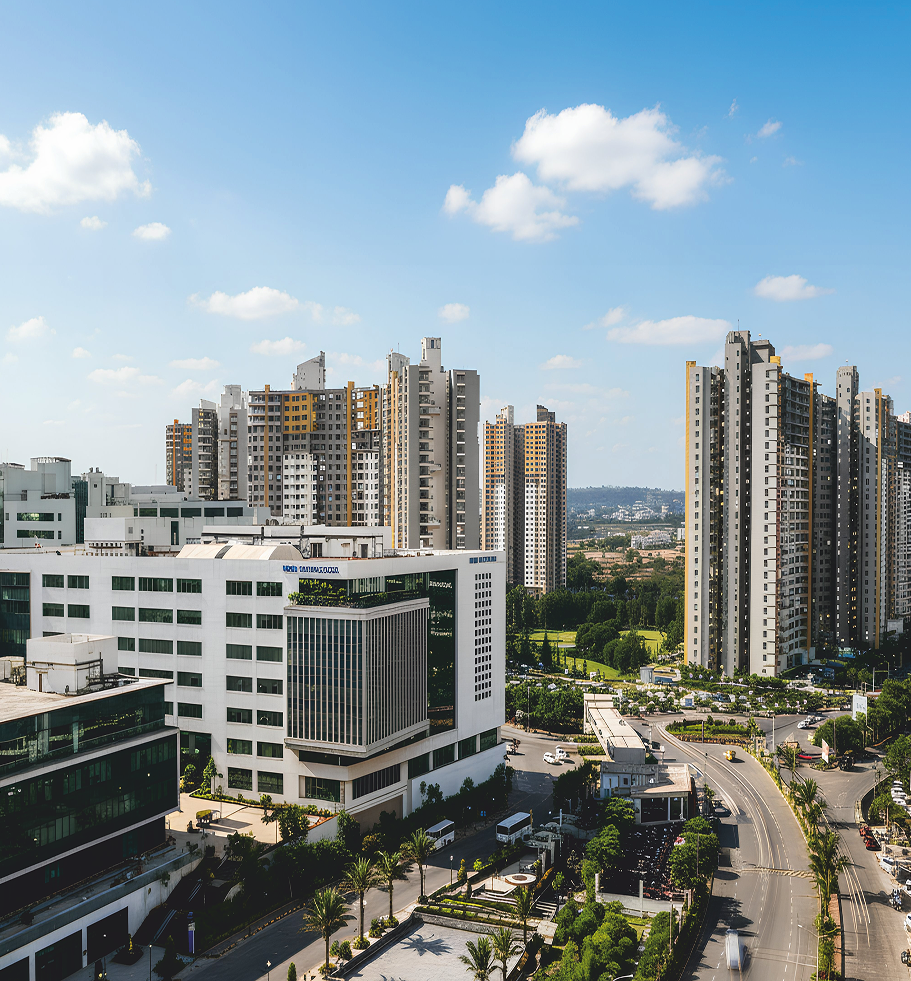
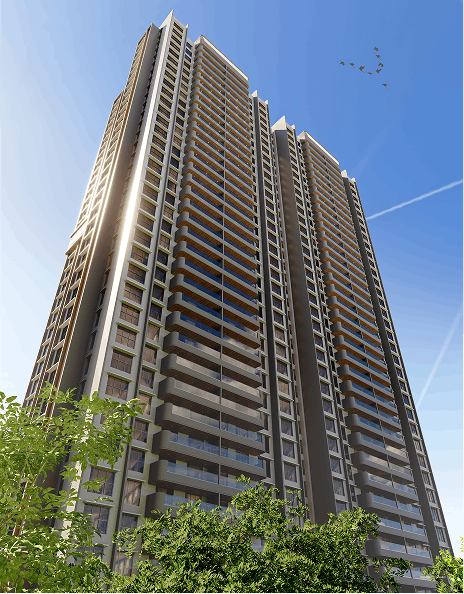
Rising thirty-two storeys and standing approximately 105 metres tall, Codename Trueblue is positioned to look beyond the reach of many. With only three residences per floor, a distinct living and dining area, Codename Trueblue envision a True Blue Life in terms of privacy, privilege and presence. On one side, the river stretches across an uninterrupted eleven kilometres. On the other, the city reveals itself in scale and movement.
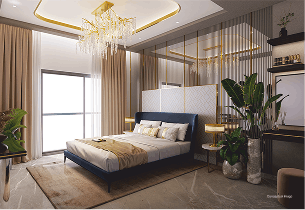
A three-metre floor-to-floor height ensures light travels deeper, ceilings breathe higher and rooms hold their proportion effortlessly.
Starting at
Configuration
Key Features
- Strategic Location
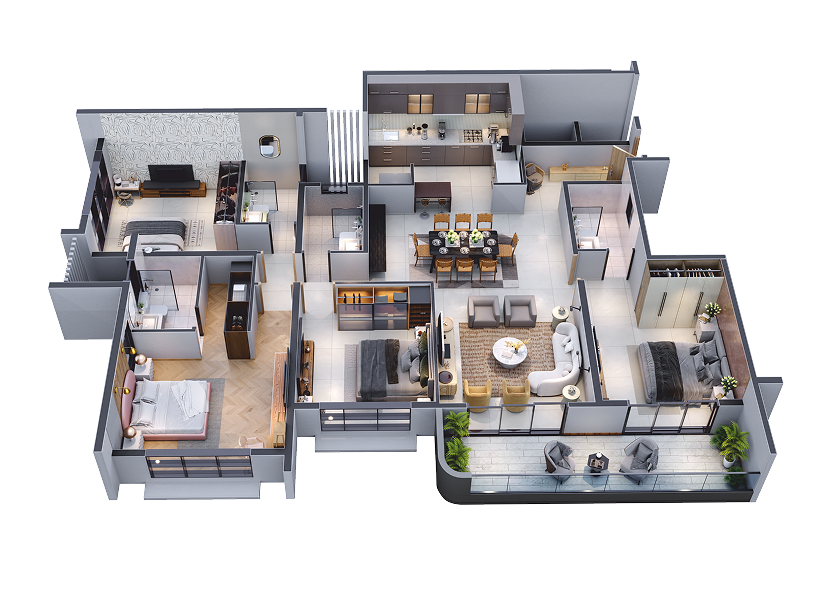
- Open Layout
- Extensive Living Areas
- Walk-In Wardrobes
- Maximum Natural Light & Ventilation
- Exclusive Guest Entry
#TheTrueBlueLife
It unfolds in the open. In the sweep of the river. In the stretch of the sky. In the spaces that allow life to slow, settle and stay. Here, living follows a natural rhythm, where people, paths, conversations carry forward and days feel considered rather than crowded. Mornings arrive with clarity. Afternoons hold purpose. Evenings invite connection.
Luxury here is defined by access over excess, by proximity over pretense, by flow over formality. Everything you need feels within reach, yet nothing feels imposed. Work, wellness, family and social life move together, not in turns, but in harmony. This is living that feels composed, connected and confidently complete.

BORN IN BLUE RIDGE.
LIVED AS
A STANDARD.
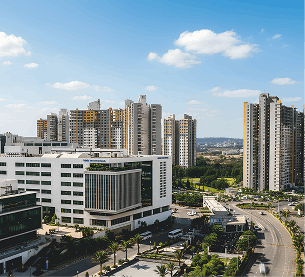
The True Blue Life takes its name and nature from the place it was born. Set within the vast 150-acre expanse of Blue Ridge, a township defined by sheer scale, it is a way of living that brings together everything today's world often leaves behind: space, stillness and seamlessness.
Amenities
THE SOCIAL FABRIC
Social connections at The Promenade Residences don’t need invitation. They are part of the fabric of everyday life here. You step out for a co ee and stay longer than planned. You pause in the middle of your workday and find yourself in conversation with a neighbour. Faces become familiar, exchanges e ortless, moments unforced. While the retail promenade welcomes the city through its own dedicated entrance, your world as a resident remains calm, considered and distinctly yours, accessed through a separate, private arrival. This clarity allows connection to happen naturally, without intrusion or performance. Leisure and social life unfold at their own pace. And that is the True Blue way of being social.
- Flow Lounge
- Connection Lounge
- Art Studio
- Fitness & Dance Studio
- Retail Avenue
- Nature Deck
THE WORK ATELIER
Work at The Promenade Residences is not squeezed into corners or improvised at dining tables. It finds its place naturally, with the same sense of ease that defines the rest of life here. You move into your focus zone without e ort, into meetings without disruption, and through tasks with a clarity that comes from having the right environment around you. Calls happen without compromise. Deep work is achieved without interruption. When formality is required, the co-working spaces rise to the occasion. And when flexibility is needed, they respond just as seamlessly.
- Business Hub
- Work Pods
- Meeting Rooms
- Entrance Lobby
- Professional Work Suites
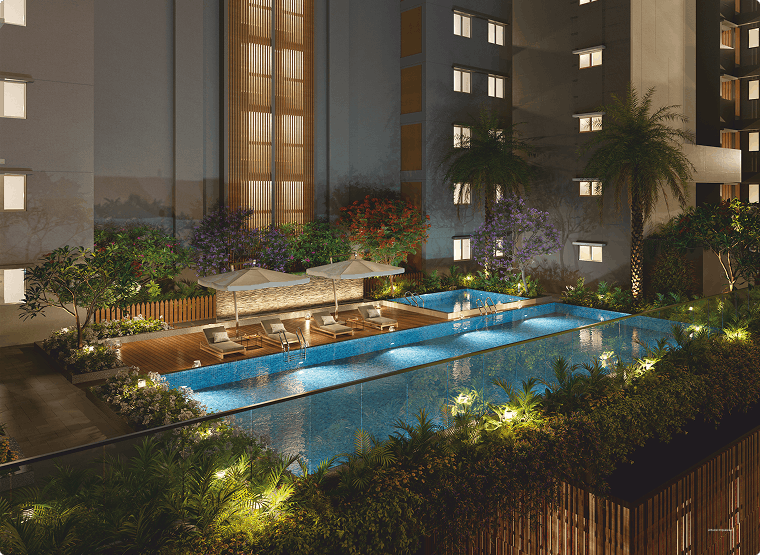
THE WELLNESS SANCTUM
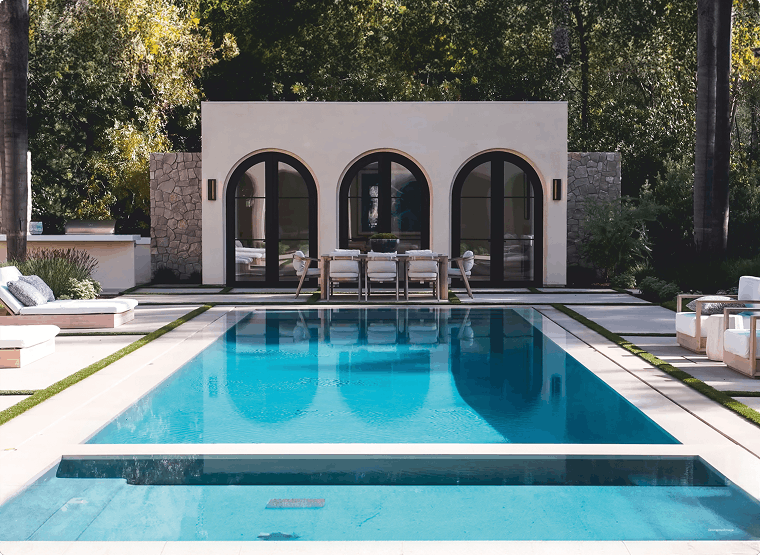
It is not wellness that asks you to step away from life. Wellness should se le into your everyday quietly, becoming part of the rhythm you already live by. You move when your body asks for it. You pause when you need to. And you return to balance without having to plan for it. The wellness spaces at The Promenade Residences respond to how you feel, not how you are expected to perform. This is where wellness feels intuitive, measured and deeply personal and where restoration happens naturally, simply because every particle of the environment allows it.
- Swimming Pool
- Poolside Changing Room
- Recreation Lounge
- Fitness Studio
- Celebration Hall
- Community Pavilion

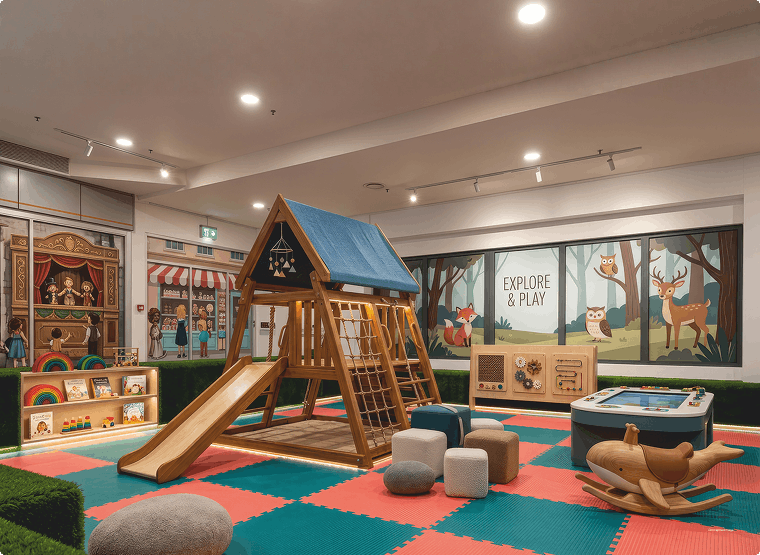
THE GROWING GROUNDS
Family life finds its footing in one essential thing: reassurance. For parents, there are few comforts greater than knowing their children have the freedom to play and learn independently in a safe, familiar environment, while still being right around the corner from where they work. At The Promenade Residences, whether you’re working from one of the pods or co-working spaces, taking a pause, or moving through your day, your children remain close, cared for and comfortably within reach. Every family-oriented facility is measured, considered and designed to support family life without disruption. It’s the True Blue approach to growing together!
- Indoor Play Area
- Outdoor Play Area
- Crèche
Life @ The Promenade


Township Layout &
Floor Plans


Everyday details done right

- Polished glazed vitrified tiles for living, dining, bedrooms, kitchen & passage
- Glazed vitrified tile for balcony
- Vitrified tiles for toilets
- Vitrified dado tiles in toilets up to lintel level
- Vitrified dado tiles above cooking platform up to 2 Ft. height in kitchen
- Toilets with full body vitrified tile vanity counter
- Glass partition for shower area
- Full body vitrified tiles for kitchen and utility platform with single bowl stainless steel sink
- Modular kitchen with chimney
- Piped gas system provision
- Main door will be flush door and door frame with laminate on both sides
- All internal door shutters will be pre-hung flush door and door frame with laminate on both sides
- Aluminium sliding doors with glass & mosquito net with anodized finish for balcony
- Aluminium sliding windows with glass & mosquito net with anodized finish
- Gypsum punning and velvet paint for all internal walls (except terrace / toilet / utility / balcony area)
- Multilevel car parking
- CCTV camera surveillance
- Video intercom facility
- Wi-Fi enabled lobby
- F. B. V. marble-finished tiles for living, dining & passage
- Polished glazed vitrified tiles for bedrooms & kitchen
- Glazed vitrified tiles for balcony
- Vitrified tiles for toilets
- Vitrified dado tiles in toilets up to lintel level
- Vitrified dado tiles above cooking platform up to 2 Ft. height in kitchen
- Toilets with full body vitrified tile vanity counter
- Glass partition for shower area
- Quartz stone kitchen platform and utility platform with single bowl stainless steel sink
- Modular kitchen with chimney
- Piped gas system provision
- Main door will be flush door and door frame with laminate on both sides
- All internal door shutters will be pre-hung flush door and door frame with laminate on both sides
- Aluminium sliding doors with glass & mosquito net with anodized finish for balcony
- Aluminium sliding windows with glass & mosquito net with anodized finish
- Gypsum punning and velvet paint for all internal walls (except terrace / toilet / utility / balcony area)
- Multilevel car parking
- CCTV camera surveillance
- Video intercom facility
- Wi-Fi enabled lobby
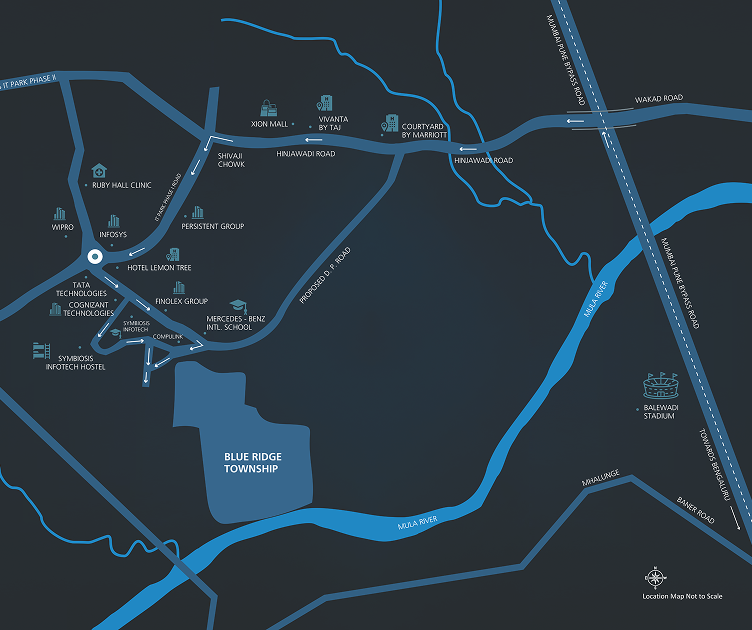
A plush neighbourhood of
urban convenience
- Accenture 1.3 KM
- TATA Technologies 2.1 KM
- Persistent Systems 2.5 KM
- Infosys 2.6 KM
- Wipro 4.9 KM
- Hyatt Place 2.1 KM
- Radisson Blu 2.7 KM
- Vivanta Pune 2.8 KM
- Blue Ridge Public School 600 M
- Mercedes Benz School 1.7 KM
- Marina Drive 200 M
- Urban Foundry 8.6 KM
- Ruby Hall Clinic 3.1 KM
- Life Point Hospital 4.6 KM
3-TIME AWARD WINNER
TIMES GROUP AWARD 2018
NDTV PROPERTY AWARD 2015
CNBC AWARD 2015
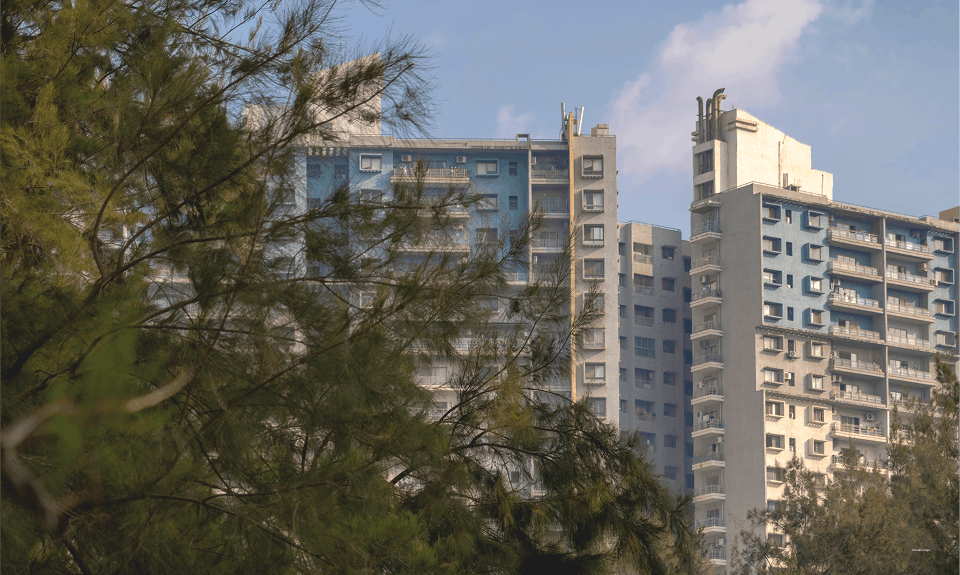
THE ADDRESS OF A WORLD CITIZEN
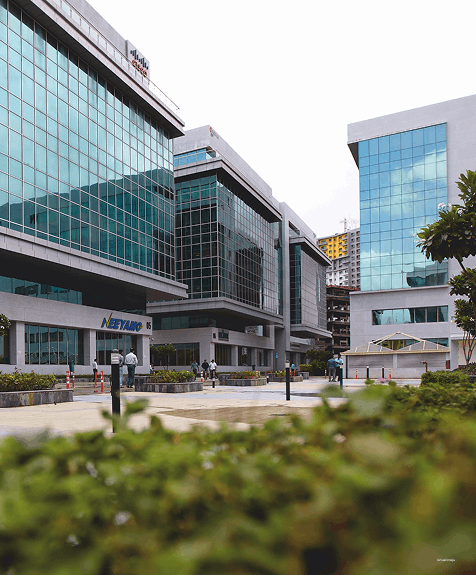
18M WIDE INTERNAL ROAD WITH STREETSCAPES + WELL-DESIGNED WALKWAYS
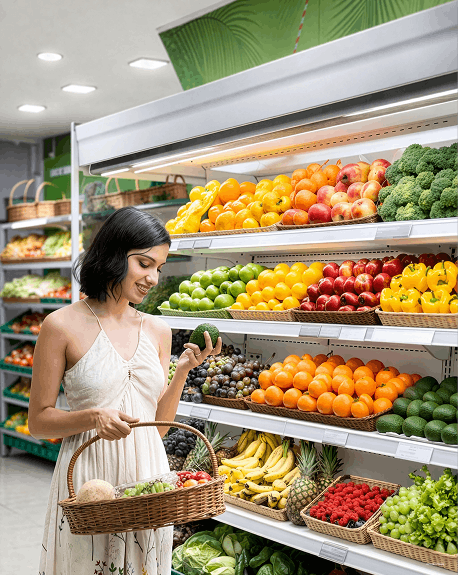
RETAIL AVENUE
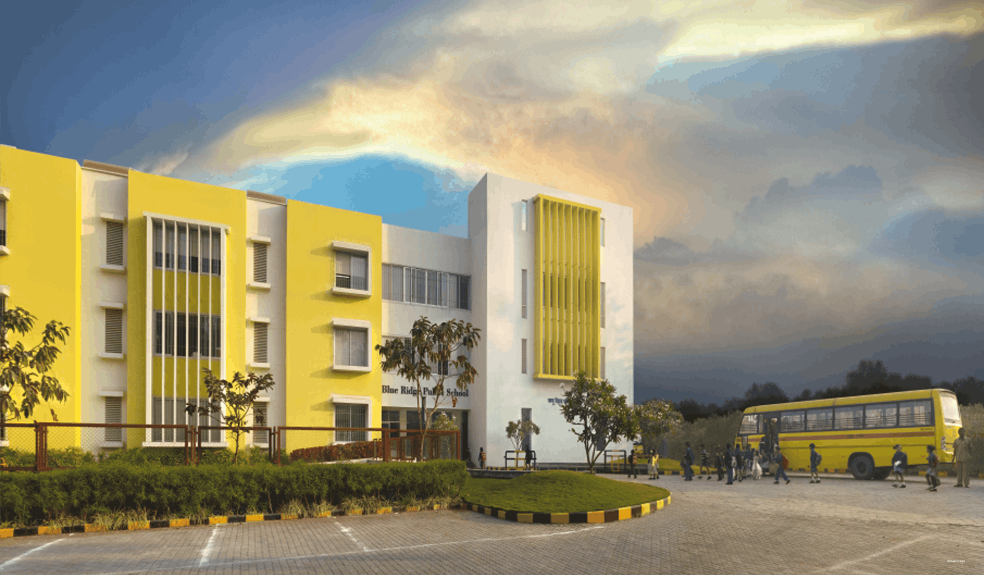
PRIMARY & SECONDARY SCHOOL
Project maps and floor plans
Apartment View
1-2 BHK spaces

Interior details and Specifications
Kitchen
- Black granite kitchen platform
Flooring, Skirting & Dado Tiles
- 2’ x 2’ vitrified tiles in kitchen, living, dining, and bedrooms
- Floor tiles in all toilets
- Dado tiles up to 4 feet height in toilets
- Dado tiles up to 2 feet height in WC
- Dado tiles above the cooking platform up to 2 feet height in kitchen
- Dado tiles up to 4 feet height in bathrooms
Terrace
- M.S. railings
Windows
- Aluminium sliding windows fitted with M.S. safety grills
Doors
- Main entrance door: Flush door with laminate finish on both sides
- Internal doors: Flush doors with painted finish on both sides
- Terrace doors: Aluminium sliding shutters with glass panels
Paints and Finishes
- Oil-based distemper paint for all internal walls (Excluding terrace, toilet, and utility areas)
Electrical & Plumbing
- Main entrance door: Flush door with laminate finish on both sides
- Internal doors: Flush doors with painted finish on both sides
- Terrace doors: Aluminium sliding shutters with glass panels
Location Details
Hotels
Radisson Blu Pune
2.7 Km
Courtyard by Marriott
2.8 Km
Vivanta Pune
2.8 Km
Hyatt Place Pune
2.1 Km
School
Blue Ridge Township Public School
0.6 Km
Mercedes Benz International School
1.7 Km
Edify International School
1.7 Km
Vibgyor High School
3.7 Km
Mall
Market Activation
1.9 Km
Xion mall
2.5 Km
Restraunts
Hotel Yogi
1.0 Km
Subway
1.1 Km
Food Mall
1.1 Km
Cafe Coffee Day
1.2 Km
UFO Fries and Corn
1.2 Km
Dominos Pizza
1.3 Km
College
IBMR
5.0 Km
International Institute of Information Technology
2.2 Km
Indira College of Science and Commerce
6.2 Km
Rajarshi Shahu College of Pharmacy and research
7.5 Km
Pimpri Chinchwad College of Engineering
12.4 Km
Banks
ICICI Bank
0.8 Km
Axis Bank
1.3 Km
HDFC Bank
1.3 Km
Credit Suissee NX
1.6 Km
Saraswat Bank
2.1 Km
IndusInd Bank
2.9 Km
Bars And Pubs
Marine Drive
0.2 Km
Frozen Monkey
2.8 Km
Thikana
4.4 Km
Orion Molecular Kitchen and Bar
7.6 Km
Urban Foundry
8.6 Km
Incognito
8.6 Km
Hospitals
Ruby Hall Clinic, Hinjawadi
3.1 Km
Sanjeevani Hospital
3.9 Km
Hinjawadi Hospital
3.5 Km
Life Point Multispeciality Hospital
4.6 Km
Fitness Clubs
Iron Grind Gym
2.3 Km
Forma Fitness
2.5 Km
Kohinoor Fitness Centre
3.3 Km
Planet Health Centre
3.5 Km
Gold's Gym
4.3 Km
Sports Cricket
B.R. Cricket Ground
0.6 Km
Infosys Cricket Ground
5.9 Km
Barne Cricket Club
8.5 Km
Swimming
Blue Ridge Township Swimming Pool
0.0 Km
Balewadi Stadium Swimming Pool
7.3 Km
Golf
Blue Ridge Township Golf Course
0.5 Km
Weekend Getways
Gryffindor Laser Tag
2.7 Km
Thergaon Boat Club
8.1 Km
Pashan Lake
12.2 Km
Kasari Dam
13.0 Km
Happiness Hub Pune - Bengaluru Hwy, Varve Bk, Khed Shivapur, Maharashtra 412205
Going beyond spaces to
integrate the
factor
P-Factor – Innovation in Real Estate by Paranjape Schemes
Quality
At Paranjape, quality is the heart of everything we build. From careful planning to premium finishes, every home reflects craftsmanship that lasts.
Inclusivity
Our spaces bring people, cultures and generations together, creating neighbourhoods that feel welcoming and full of life.
Community
Life at Paranjape goes beyond four walls. We design vibrant spaces and organise events that encourage real connections.
Innovation
With future-ready designs, sustainable practices and smart solutions, we create homes that combine comfort and convenience for modern living.


- Explore Similar Communities
Community Stories
Mr & Mrs Sunil Bhosale
Residents, Athashri

Leena & Prasad Gokhale
Residents, Happiness Hub

Mrs. Indu
Resident, Forest Trails Township

Mr. Aarad Kulkarni
Resident, Athashri Baner

Athashri: Where dignity meets freedom in thoughtfully designed homes for independent seniors.

Get In Touch
Whether you're looking for your next home, or simply have a question, we are listening:
Get In Touch
Whether you’re searching for your next home or simply have a question, and we’re always listening: